In the search for a compelling residential concept, inspiration was drawn from a family town in Turkey’s Mediterranean region. In particular, the traditional “Button Houses” dating back to the 17th century stood out. These houses were primarily built in rural areas now known as İbradı and Akseki.
Due to the original landscape and limited resources of the time, local communities constructed their homes using materials that were readily available in their surroundings: stone gathered from nearby hills and timber used for structural elements. These materials remain natural, sustainable, and practical even today. Stone, for instance, is ideal for creating thick walls that provide excellent insulation and protection.
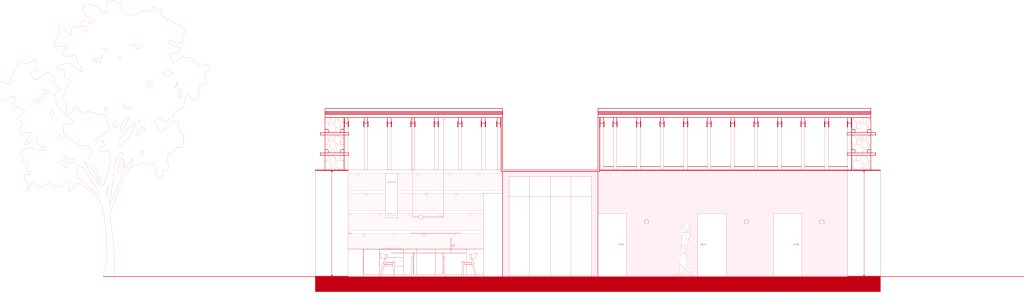
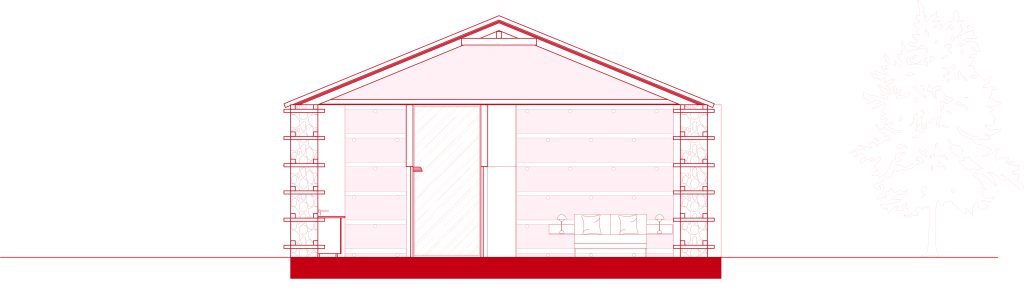
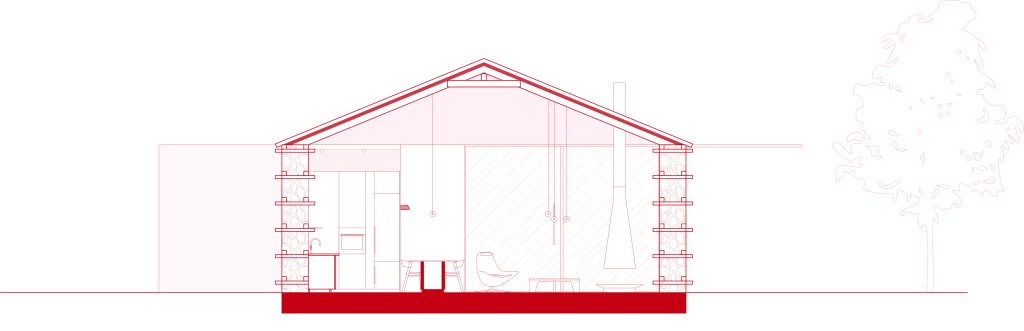
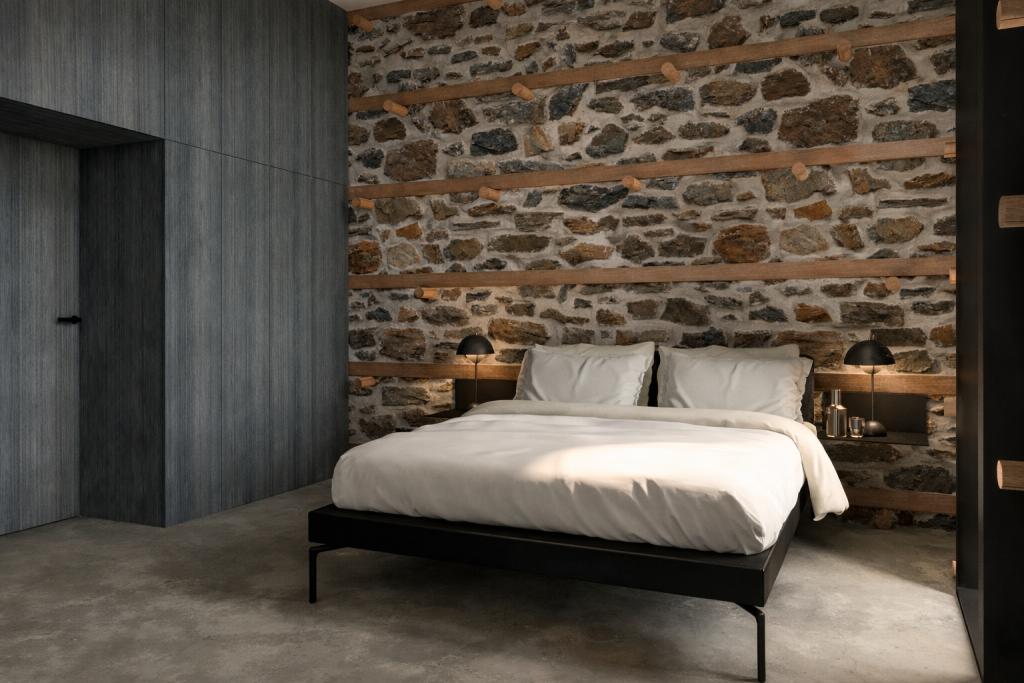
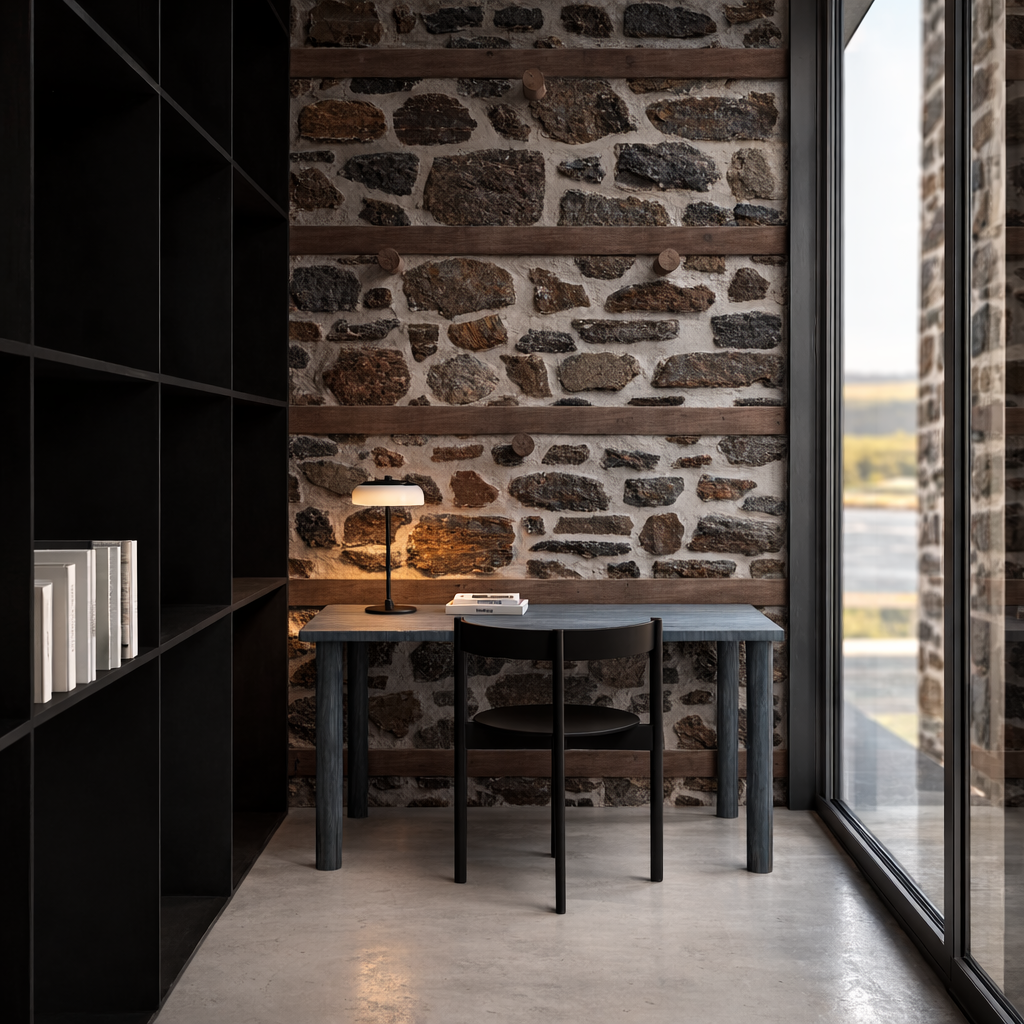
One of the defining features of these houses is the construction technique known as “dry stone.” This method relies on stacking stone and timber without the use of any binding material. Timber plays a dual role in these structures: structurally reinforcing the building—especially in two-story houses—while also becoming an integral visual element of the façade. Historical records also indicate that wooden elements served a functional role during construction, helping workers access upper levels.
The interior layout of these houses is equally distinctive. In addition to living spaces, the ground floor typically includes a storage area dedicated to agricultural tools. This practical arrangement reflects the agricultural lifestyle of the time, as homes were directly connected to daily farming activities.
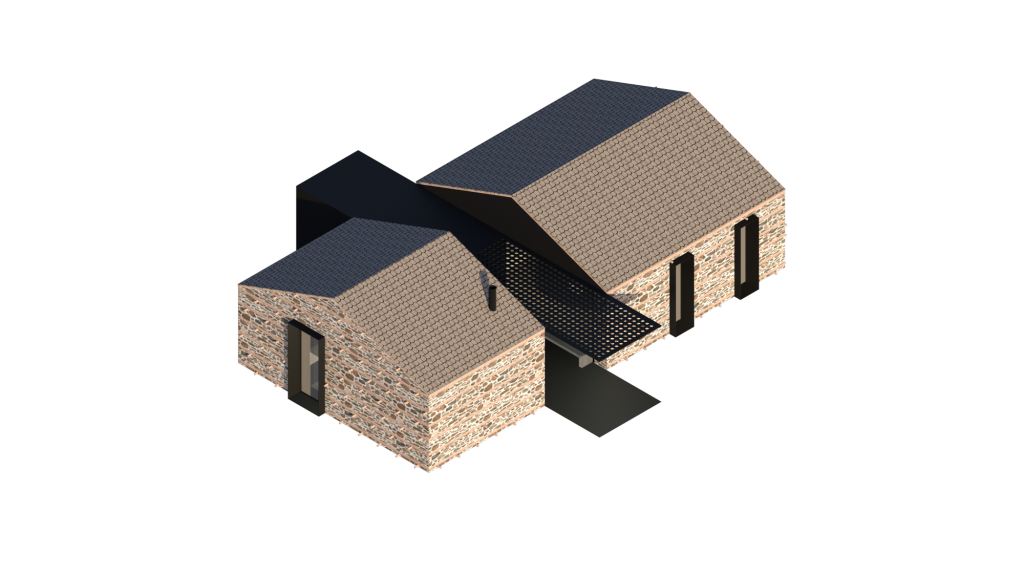
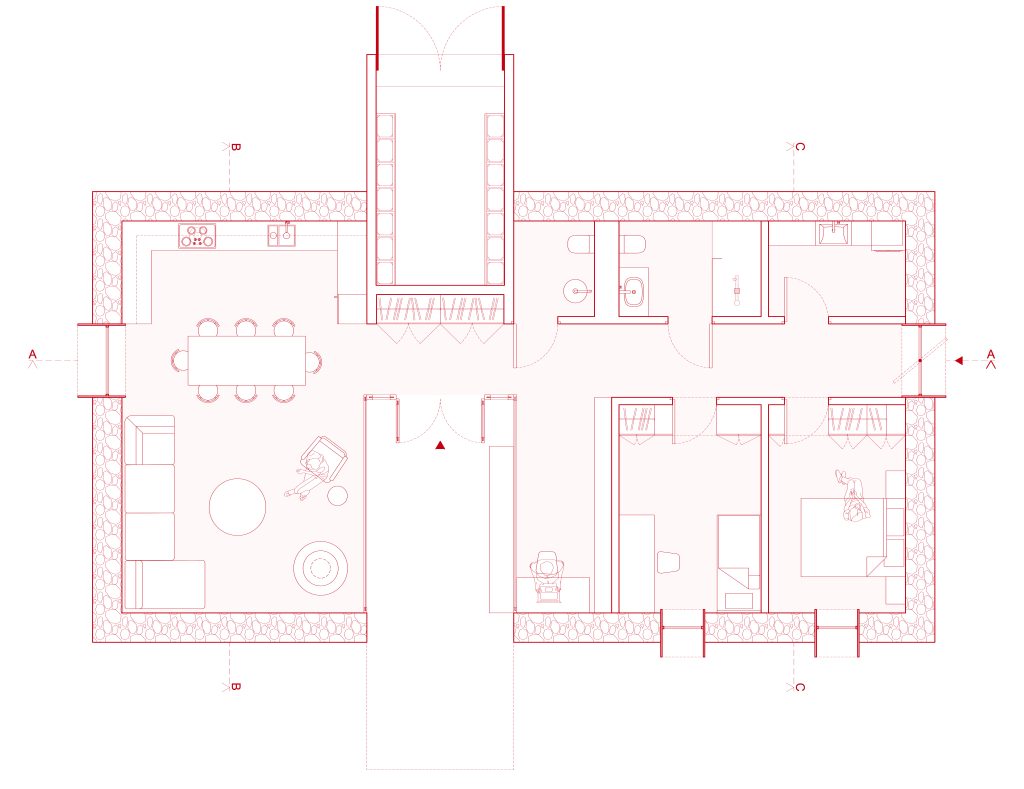
The updated project aims to merge these traditional construction techniques and materials with a modern, sustainable residential approach—blending historical knowledge with contemporary ecological thinking. Within this context, the design envisions a rural dwelling for a single-child family, where agriculture plays a significant role in everyday life under a Mediterranean climate. The core functions of the traditional plan are preserved, while the storage area is integrated into the center of the layout, forming the backbone of the entire scheme.
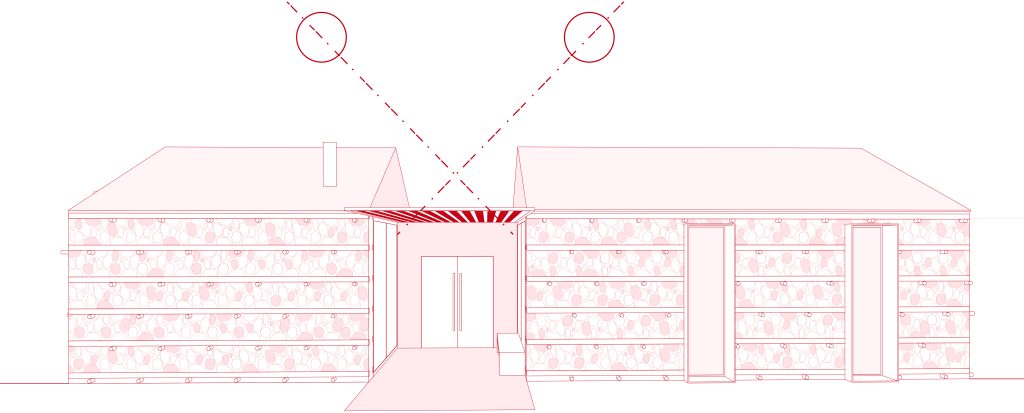
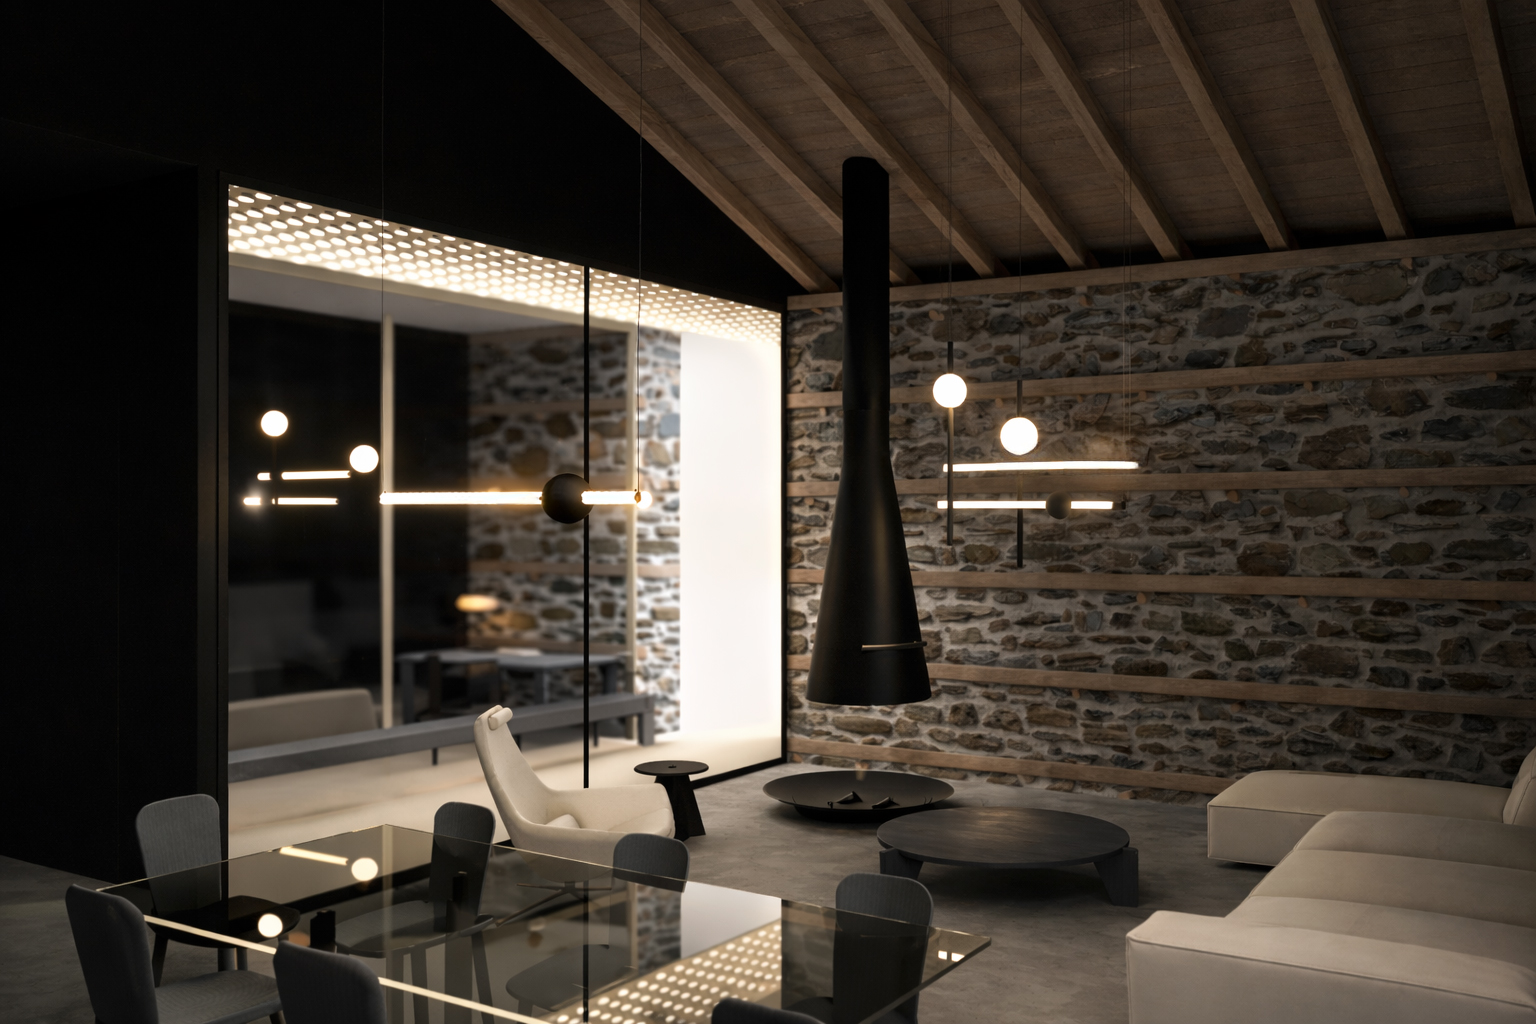
The storage space is strategically positioned between two distinct zones of the house. The first zone is dedicated to daytime use, while the second serves more private functions. To emphasize this separation externally, steel is introduced as a material for the storage volume, expressed as a distinct linear form extending along the left side (in plan view). This design decision not only highlights the storage area but also defines a clear and inviting main entrance.
In the original examples of these houses, window openings were relatively small due to the challenges of working with stone and technological limitations. In the updated project, however, large floor-to-ceiling windows are introduced to maximize daylight and create a stronger spatial impact. These openings are aligned along an axis and articulated on the façade with the same clarity as the storage element. In these new interventions, contemporary materials are used in harmony with traditional ones, establishing a balanced relationship between old and new.
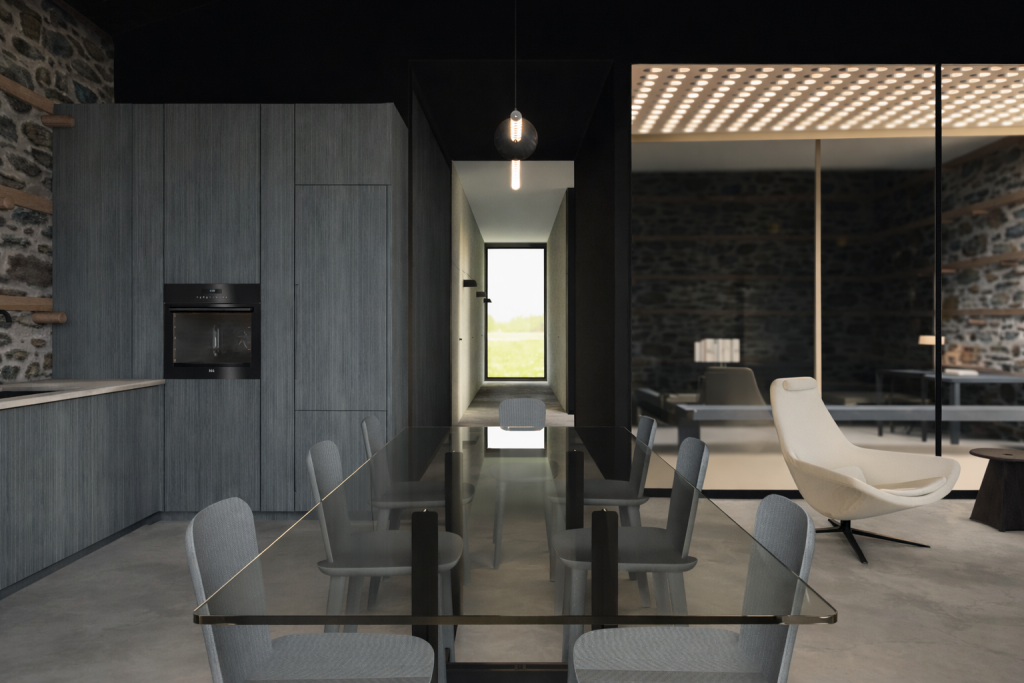
The interior, like the exterior, is designed in soft, pastel tones that complement stone and metal. This approach allows for a minimalist language with fewer materials and decorative elements, letting the walls become the primary design feature throughout the space.